
Case study Apps & AI
All projectsCenturyPly
Bringing texture customization into an interactive interior design experience.
Overview
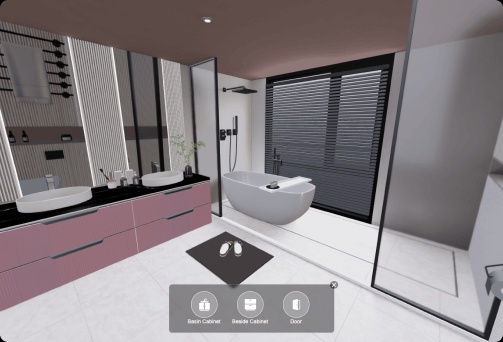
Webbies’ 3D interior visualization project for CenturyPly brings material exploration into a furnished digital environment. The supplied project reference pairs an office interior with cabinet selection controls and identifies texture customization as a core capability.
A material sample shows a finish in isolation. A 3D room gives that finish a setting: furniture, surrounding surfaces, and the proportions of an interior. This project uses that visual context to support design exploration and a more interactive way to consider material choices.
The experience reflects Webbies’ capability to build digital solutions around 3D environments. Its focus is practical: give users an interior to explore and connect surface customization with the elements they see in the scene.
Specifications
- Client
- CenturyPly
- Development partner
- Webbies
- Project focus
- 3D interior visualization
- Core capability
- Texture customization within a 3D environment
- Scene shown
- Furnished office with a desk, seating, storage, and cabinetry
- Interface shown
- Laptop presentation with an on-scene cabinet selection panel
- Selection controls
- Items labeled Cabinet 1, Cabinet 2, and Cabinet 3
- Experience objective
- Support design exploration and user engagement
- Technology reference
- Three.js badge appears in the supplied image; its implementation role is not documented
- Services
- Web design · 3D visualisation · Development
Features
Interior context for material exploration
The 3D office scene presents furniture and surfaces together in a shared environment. This gives users a room-level view of the design, adding context to the material selection experience.
Texture customization
Texture customization is a stated capability of the project. It connects the design experience with surface finishes, allowing material exploration to become part of the interior presentation. The reference does not show the available texture library or document the exact customization controls.
Cabinet selection within the scene
An interface panel overlays the room preview with three cabinet options. Keeping these controls alongside the scene gives users a visible connection between the interior and the elements available for selection.
Interaction designed to encourage exploration
The project positions user engagement as an objective. A 3D environment and selectable elements create opportunities to explore the design beyond a single static image. No engagement measurements or user research results were supplied.
The experience brings together three design needs:
Context: See furniture and surfaces within a furnished interior.
Choice: Access cabinet selections from controls displayed over the scene.
Customization: Explore textures as part of the design experience.
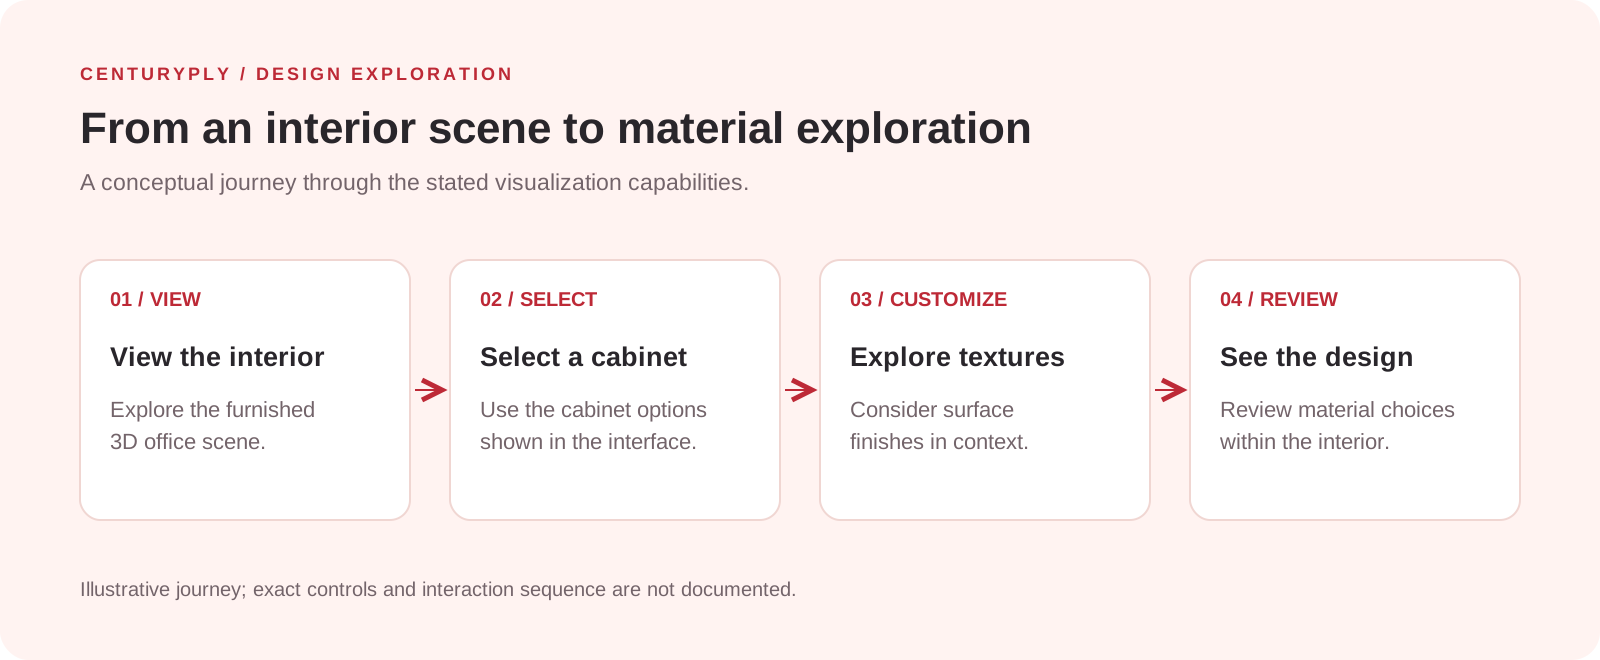
Illustrative flow based on the supplied scene and stated texture customization capability. The exact interaction sequence and rendering behavior are not documented.
Architecture
The visible experience can be described through three functional areas: the 3D interior scene, the selection interface, and texture customization. These areas connect the room presentation with the user’s design choices.
The diagram below is a conceptual grouping of those capabilities. It is not a verified software or deployment architecture.
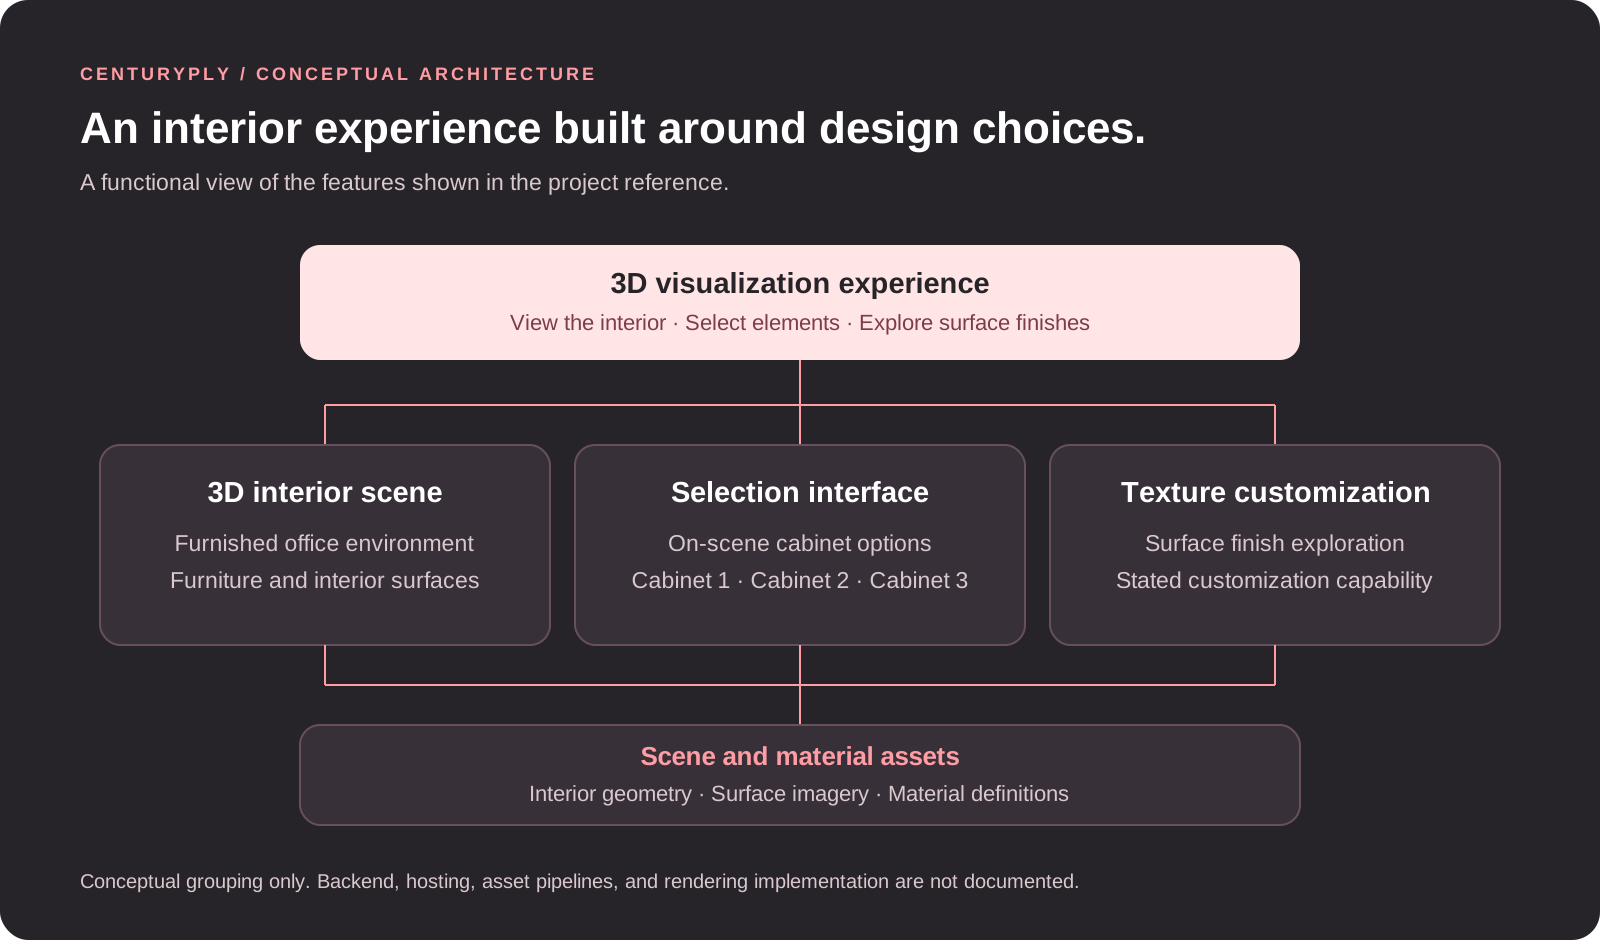
Visualization experience
Brings the interior preview and selection controls into a common interface.
3D interior scene
Represents the furnished office and the surfaces shown within it.
Selection interface
Represents the cabinet options visible in the on-scene panel.
Texture customization
Represents the stated capability to customize surface textures.
Scene and material assets
Conceptually groups the geometry and surface imagery needed to represent the interior and its finishes.
Architecture scope: This functional view is inferred from the supplied project image. Backend services, APIs, hosting, asset pipelines, supported platforms, and the precise role of Three.js require implementation details to confirm.
Explore further
Have a similar challenge?